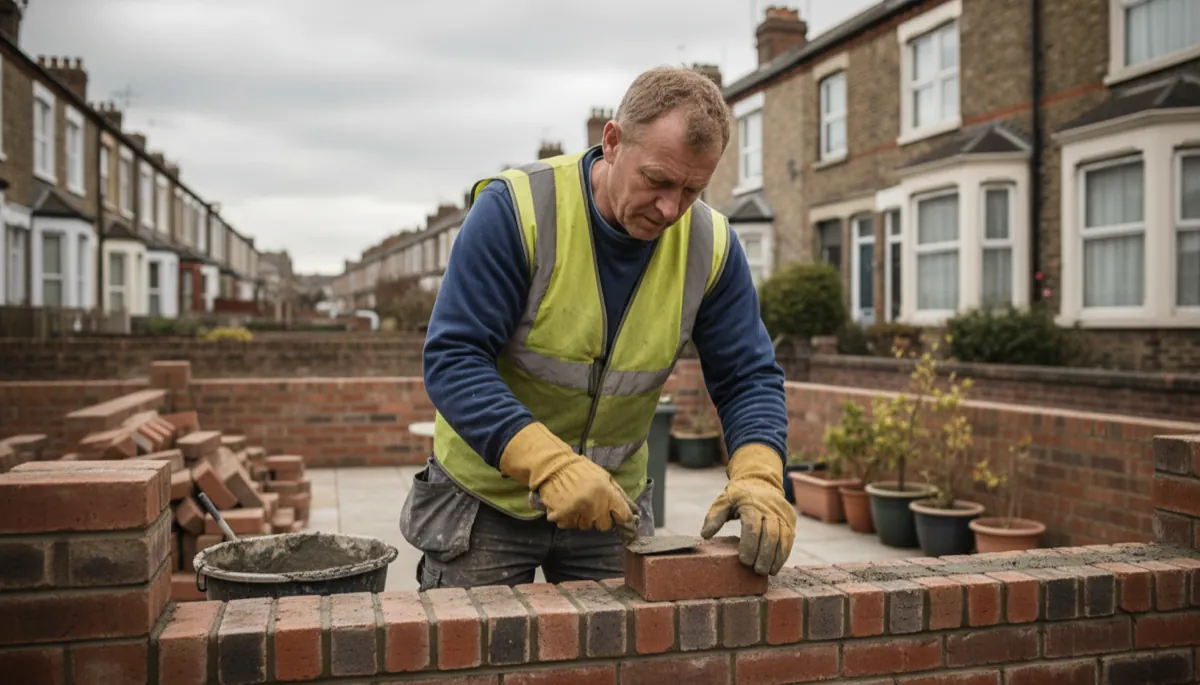
Pricing a house extension is one of the most complex quoting jobs a builder faces. The scope can shift dramatically once you start on site, material costs are significant, and getting the number wrong in either direction costs you: either the job or your profit.
This guide is written for self-employed builders and small building firms. It covers how to calculate your costs from scratch, what margin to apply, and how to present a quote that wins work without leaving money on the table.
Key Takeaways
- Break every extension quote into four cost buckets: groundworks, structure, finishing, and overheads — skipping any one leads to underquoting
- The UK average build cost for a single-storey extension runs at £1,800–£3,000 per m² (ex-VAT, 2026), but your quote should never be based purely on a per-m² rate
- Always add 10–15% contingency for hidden site conditions — foundations, drainage, and structural surprises are common
- A minimum 25–35% gross margin on all costs is the target for most UK builders; less than 20% and you’re running too close to the wire
- Fixed-price contracts suit clearly scoped extensions; include a variation clause for anything the drawings don’t cover
- According to the Federation of Master Builders (FMB), rising material costs between 2022 and 2025 have squeezed margins on fixed-price work significantly — always use current supplier quotes, not last year’s figures
Why Extensions Are Hard to Price
Unlike a bathroom refurb or kitchen fit, a house extension touches multiple trades and multiple risk areas. You’re dealing with:
- Groundwork uncertainty — until you dig, you don’t know what foundations will cost
- Planning and building regs — scope can change during design or inspection
- Lead times — windows, steels, and specialist materials can delay the programme
- Weather — extensions have a longer outdoor exposure phase than indoor refurbs
- Client changes — customers often upgrade finishes or add scope mid-job
The builders who price accurately have a system that accounts for all of this upfront. Here’s how to build one.
Step 1: Break the Job Into Four Cost Buckets
Before you write a single number, divide the extension into four buckets:
| Cost Bucket | What It Covers |
|---|---|
| Groundworks | Excavation, foundations, DPC, drainage, concrete slab or beam-and-block floor |
| Structure | Blockwork or frame, steels, roof structure, roof covering, windows, doors, external insulation |
| Finishing | Internal insulation, plasterboard, plastering, first fix (electrics, plumbing), second fix, flooring, decoration |
| Overheads & Prelims | Scaffold, skips, site welfare, tool hire, insurance, project management time, snagging |
Most underquoting happens because builders estimate materials and labour in one lump and forget prelims and overheads. Site costs on a 30m² extension can easily run to £4,000–£8,000 before you’ve laid a brick.
Step 2: Measure the Job Properly
Don’t quote from a verbal description or a rough sketch. You need actual dimensions and a clear scope of works.
What to establish before quoting:
- Floor area of new extension (m²)
- Storey height — single, double, or loft conversion above?
- Roof type — pitched, flat, or lantern? Pitched costs more but lasts longer
- Structural opening into existing building — how wide, what steel size?
- Ground conditions — has a soil survey been done? Any known issues?
- Planning status — approved, or still to be submitted?
- Finish spec — standard builder’s finish or full turnkey?
- Existing services — where does drainage run? Does it need diverting?
The more of these you can pin down before quoting, the tighter your price can be. For complex jobs, charge for a formal pre-tender appraisal rather than quoting blind.
Step 3: Calculate Groundworks Costs
Groundwork is the most variable and the highest risk section of any extension quote.
A standard strip foundation for a single-storey rear extension typically costs:
| Groundwork Element | Indicative Cost (2026) |
|---|---|
| Excavation and disposal (20m² extension) | £800–£1,500 |
| Concrete for strip foundations | £600–£1,200 |
| Blockwork below DPC | £400–£900 |
| DPC and oversite concrete | £500–£900 |
| Drainage connection (if needed) | £500–£2,000+ |
Total groundworks on a typical 20m² extension: £2,300–£6,500. That’s before hitting any surprises.
Always add a groundwork contingency. If the ground has made ground, high water table, or tree roots, costs can triple. If you haven’t done a site investigation, build this risk into your quote.
Step 4: Price the Structure
The structure is the most straightforward section to estimate because it’s based on measurable quantities.
Walling
For traditional brick-and-block cavity wall construction, UK labour and material costs in 2026 run approximately:
| Item | Approximate Cost |
|---|---|
| Cavity wall blockwork (per m²) | £80–£140 (labour + materials) |
| Facing brickwork outer leaf (per m²) | £90–£160 (labour + materials) |
| Insulation batts for cavity (per m²) | £8–£18 |
| Lintel (standard 1.2m, supplied and fitted) | £120–£250 |
For a 20m² single-storey extension with 2.4m wall height, total walling area is typically 25–35m². Budget approximately £4,000–£7,000 for external walls depending on facing brick specification.
Steels
Most extensions need at least one structural steel for the opening into the house. A standard RSJ (rolled steel joist) for a 3m opening, supplied, delivered, and installed by a steelman:
- 3m span steel: £600–£1,200 installed
- 4–5m span steel: £900–£1,800 installed
- Engineer’s drawings (if required): £300–£700
Get your engineer involved early. Under-specifying a steel is a building control problem that will delay your handover.
Roof Structure
| Roof Type | Approximate Cost (20m² extension) |
|---|---|
| Flat roof (warm deck, good quality) | £3,500–£6,000 |
| Pitched roof (tiles, matched to house) | £5,000–£9,000 |
| Lantern/glazed roof | £4,000–£12,000+ depending on spec |
Pitched roofs cost more upfront but have fewer long-term maintenance headaches. If the customer asks why the pitched option is more expensive, explain that it’s a better long-term investment — most experienced builders will recommend it.
Windows and Doors
uPVC double glazing is standard. Prices vary considerably by supplier and spec:
| Item | Approximate Supply and Fit Cost |
|---|---|
| uPVC French doors (standard size) | £900–£1,800 |
| Sliding patio doors (standard size) | £1,200–£2,400 |
| uPVC casement window (600mm × 900mm) | £350–£700 |
| Bi-fold doors (3m width, aluminium) | £2,500–£5,000 |
Step 5: First Fix and Second Fix
Once the structure is watertight, the extension goes through two rounds of trades work.
First fix (before plastering): structural electrics, plumbing rough-in, underfloor heating pipes if specified. Budget £1,500–£3,500 for a typical 20m² extension depending on what services are needed.
Plaster and board: drylining, insulated plasterboard, and two-coat plaster finish. Allow £1,200–£2,500 for a 20m² extension.
Second fix: electrical sockets, switches, and light fittings; plumbing connections; internal doors, architrave, and skirting; floor finishes. Budget £2,000–£4,500.
Decoration (if included in scope): £800–£1,800 for walls and ceiling, 20m².
Step 6: Add Prelims and Overheads
This is the section most builders forget, and it’s where margin disappears.
| Prelims Item | Typical Cost (20m² extension) |
|---|---|
| Scaffolding (erect, hire 6 weeks, dismantle) | £1,200–£2,200 |
| Skip hire (3 loads typical) | £600–£1,000 |
| Site safety and welfare | £200–£500 |
| Building control fees | £500–£1,000 |
| Your project management time | £500–£1,500 |
| Plant hire (mini digger, mixer) | £400–£800 |
Prelims on a 20m² extension: £3,400–£7,000. That’s real money. If you’re not including it, you’re working those hours for nothing.
Step 7: Total Your Costs and Apply Markup
Once you’ve calculated all four buckets, add them up. For a typical single-storey 20m² rear extension to a reasonable finish (not luxury), the cost breakdown might look like this:
| Section | Cost Range (ex-VAT) |
|---|---|
| Groundworks | £3,000–£6,500 |
| Structure (walls, roof, windows) | £12,000–£20,000 |
| First fix, plaster, second fix | £5,000–£10,000 |
| Prelims and overheads | £3,500–£7,000 |
| Subtotal (costs) | £23,500–£43,500 |
| 10% contingency | £2,350–£4,350 |
| Total cost to deliver | £25,850–£47,850 |
Now apply your margin. Most established UK builders target 25–35% gross margin on extension work. That means:
- At 30% margin: divide costs by 0.70
- £25,850 ÷ 0.70 = £36,929 + VAT quote (if VAT registered)
- £47,850 ÷ 0.70 = £68,357 + VAT quote
This gives a realistic quoting range for a 20m² single-storey rear extension of £37,000–£68,000 + VAT, which aligns with what the market shows for this scope of work.
For builder day rate and hourly rate benchmarks that feed into your labour calculations, see the builder day rate guide and builder hourly rate guide.
Step 8: Write a Professional Quote
A clear, professional quote does two things: it reassures the customer that you know what you’re doing, and it protects you if scope creep becomes an argument later.
What your extension quote should include:
- Detailed breakdown by section (groundworks, structure, first fix, second fix)
- Clear exclusions list (what isn’t included — landscaping, VAT if not registered, furniture, specialist items)
- A variation clause: changes to scope are priced separately and agreed in writing before proceeding
- Payment schedule tied to stage completion (deposit, groundworks complete, watertight, second fix, practical completion)
- Programme: start date, estimated duration
- Your insurance details (public liability minimum £2m for this type of work)
A quote that’s just a single number invites the customer to shop around and compare only price. A detailed breakdown shows your professionalism and makes comparison harder.
For more on structuring quotes and getting paid, see the public liability insurance for builders guide — it covers what cover you need for this type of work.
Common Pricing Mistakes
Quoting before seeing the ground conditions. If you can’t see the site or review soil investigation data, price in a contingency of at least £2,000–£4,000 for unknown ground conditions.
Forgetting VAT on materials. Materials come with 20% VAT. If you’re VAT registered and the customer is a householder (not a business), the extension is standard-rated. Factor this into your cost build — you’ll claim back the input VAT but need to account for it in cashflow.
Using old material prices. Steel, timber, and insulation prices shifted significantly between 2022 and 2025. According to the Federation of Master Builders (FMB) 2025 State of Trade survey, 71% of builders reported material cost increases as their biggest business challenge. Always get current merchant quotes before submitting.
Not charging for your design and survey time. If you spend a day on site measuring, drawing up a scope, and producing a detailed quote, that’s a day of your time. On large extension projects, a chargeable pre-tender fee of £250–£500 is entirely reasonable — and it filters out timewasters.
Frequently Asked Questions
How much should I quote per m² for a house extension? As a rough guide, UK builders quote single-storey extensions at £1,800–£3,000 per m² (ex-VAT) in 2026. But a per-m² rate shouldn’t be your quoting method — it’s only useful as a sense check. Build your quote from actual costs and apply your margin on top.
Should I give a fixed price or day rate for an extension? Fixed price on clearly scoped, architect-drawn extensions where you can measure everything. Day rate or prime cost for anything where scope is uncertain — especially groundwork, underpinning, or structural repairs you won’t fully understand until you’re on site.
How long does a 20m² single-storey extension take to build? A typical 20m² rear extension with one builder and a labourer takes 8–14 weeks from groundworks to practical completion. More complex designs, difficult ground, or slow material deliveries can push this out. Include a realistic programme in your quote — it helps manage expectations.
Do I need planning permission before quoting? Not necessarily, but you should confirm with the customer whether permitted development rights apply. Many single-storey rear extensions under 4m depth don’t need planning permission, but it’s worth checking before you start costing for foundation depths specified on planning drawings.
What’s the best way to handle scope creep on an extension? Include a clear variation clause in your quote and use a variation order form for every change. Get it signed before proceeding with any additional work. Scope creep is the biggest margin killer on extension projects — a formal process protects you and helps the customer understand the true cost of changes.
Getting More Extension Work
Extensions are high-value jobs and customers research builders carefully before committing. Most check online before they ring anyone. A professional website that shows your previous extension work, your qualifications, and customer reviews makes a significant difference to how many enquiries you convert.
If your online presence doesn’t match the quality of your work, you’ll keep losing jobs to builders who look more established online — even if your work is better. Digital Tradies builds professional websites for builders from £49/month, no upfront cost, live in 3 days. See how it works.